



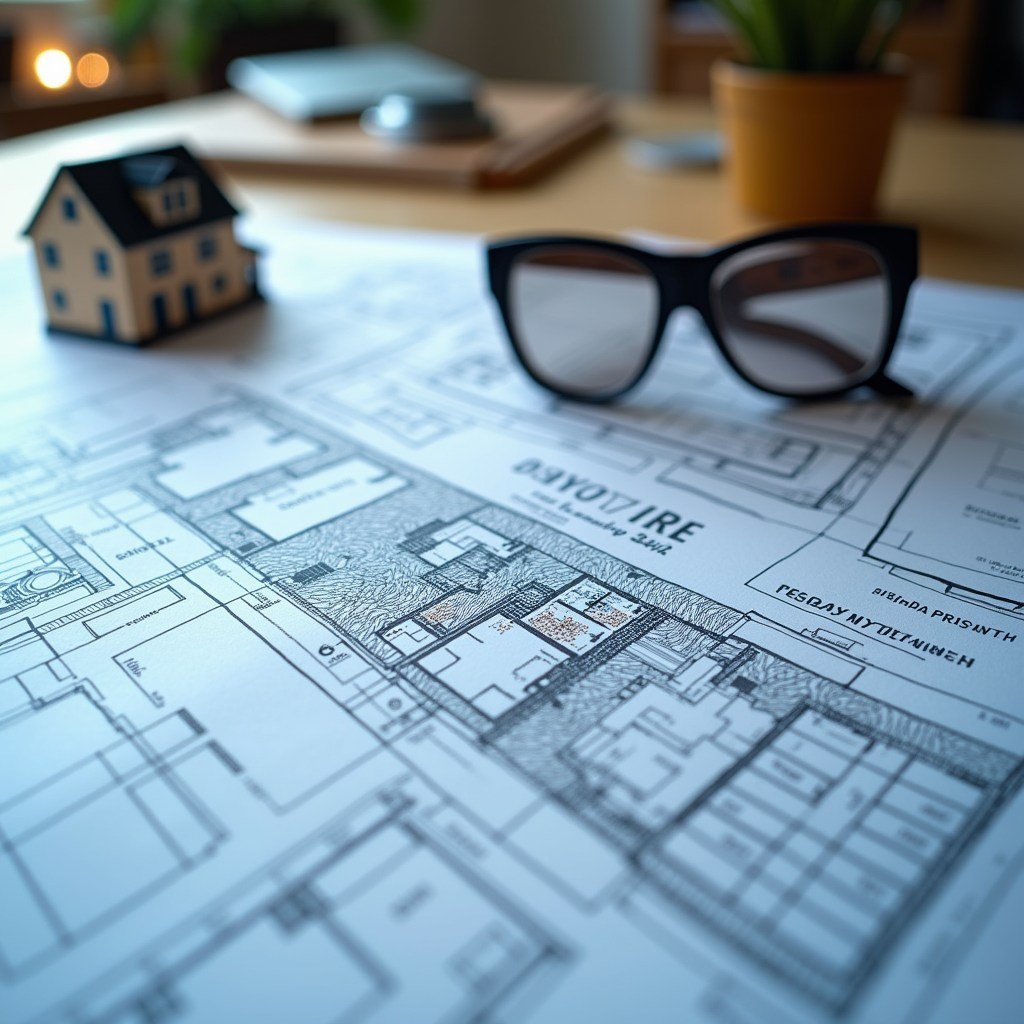
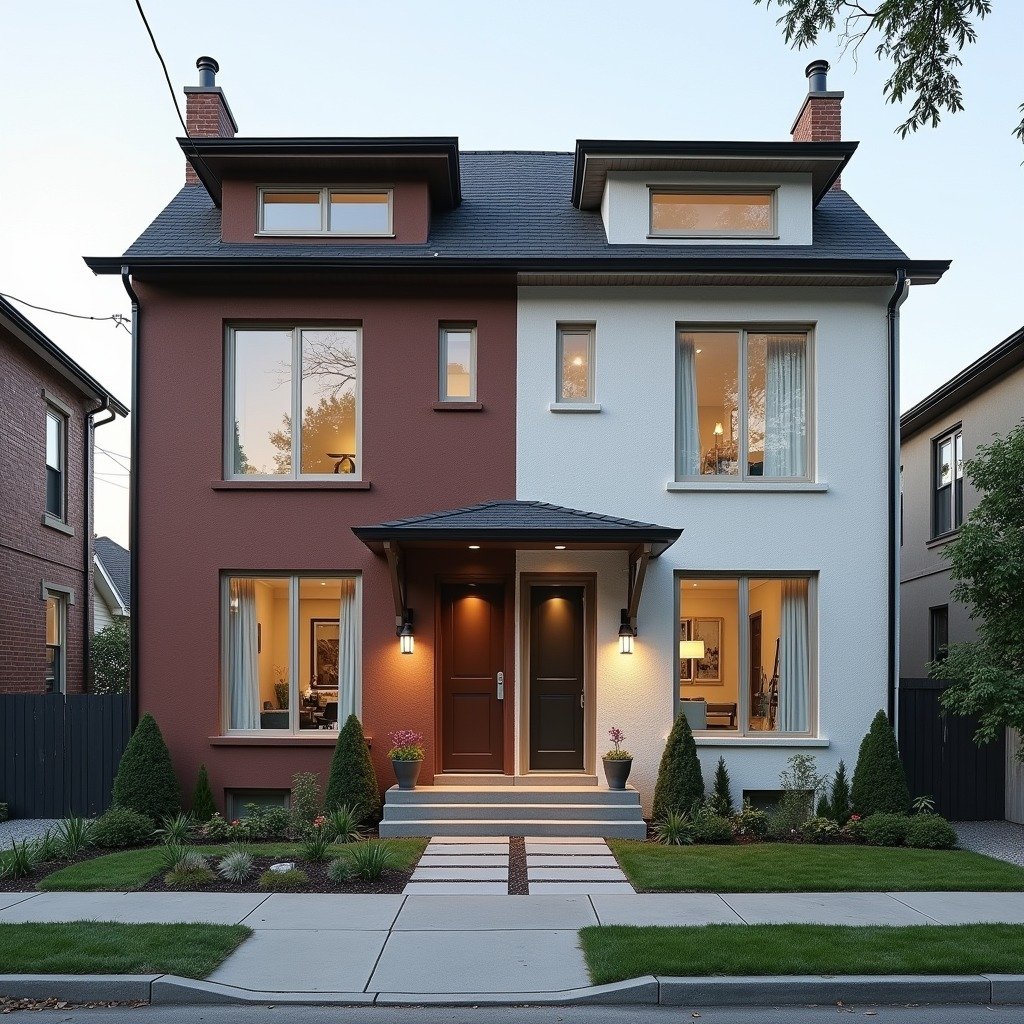




Where Your Vision Becomes Reality!
At Designed for Life, we’re more than just a design firm – we’re your partners in turning your dreams into stunning, tangible spaces. Founded out of a passion for home design and a commitment to community, we offer boutique services tailored to your unique needs. From custom home design and renovations to commercial storefronts and multi-family conversions, we’re here to bring your vision to life. Explore our portfolio and see why clients trust us to deliver exceptional service, every time.
Building Design & Permit Drawing Services
Custom Home Design
Custom home concepts and permit-ready drawings tailored to the lot, lifestyle and budget.
Renovations & Additions
Design plans for additions and renovation projects that integrate with the existing home and meet Ontario requirements.
ADUs & Secondary Suites
Design support for accessory dwelling units, certified additional suites and secondary suites.
Garages & Outbuildings
Plans for detached garages, workshops, garden suites, storage buildings and outbuildings.
Builder-Friendly Drawings
Clear, coordinated drawings designed for contractors, engineers, municipalities and construction review.
Permit Support
Permit-focused plans with support for municipal revisions and project clarification during the build.
Overview
- Category: Design & Inspection , Permit Drawings
- Price: $ Please call
- Business type: Company
- Postal Code: N6K